Orthodox Church Architecture in Troy
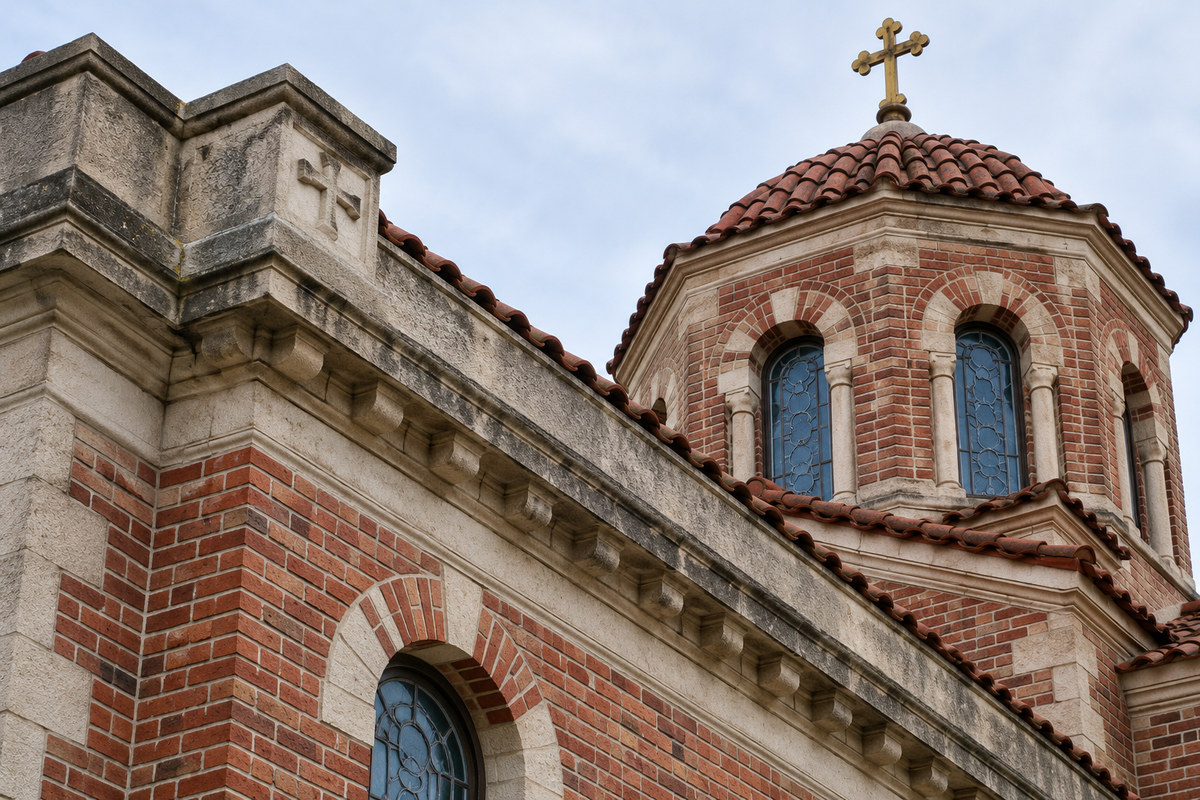
Illustrative architecture, not a photograph of the specific St. Basil building.
Orthodox church architecture brings worship, sacred images, and movement into a shared interior. At St. Basil in Troy, the spaces used for prayer sit within an older masonry building whose care includes the stonework, roof edge, and plaster around the altar.
Entry and transition in Orthodox worship
Many Orthodox churches are organized in three principal zones: the narthex, the nave, and the sanctuary. Their exact proportions and furnishings vary among buildings. A visitor who learns the names of these spaces can follow the movement of a service and understand why an icon panel stands between the congregation and the altar.
| Space | Where it sits | Role in worship |
|---|---|---|
| Narthex | Entrance or vestibule | Transition from street to church; candles and personal prayer are common here |
| Nave | Main gathering space | Where the congregation participates in the services |
| Sanctuary | Area beyond the iconostasis | Contains the Holy Table and is used by clergy and designated assistants |
| Iconostasis | Between nave and sanctuary | Icon-bearing screen with doors used during services |
The layout turns a building into a sequence rather than a single room. The narthex marks entry. The nave gathers worshippers. The sanctuary holds the altar. The iconostasis gives the boundary a visible form while also placing images of Christ, the Theotokos, saints, and feasts before the congregation.
That sequence shapes what a person sees from different parts of the church. The congregation faces the iconostasis and the sanctuary beyond it; the doors open during particular moments of the liturgy. The arrangement gives prayer a shared direction and makes the movement of clergy visible to those gathered in the nave.
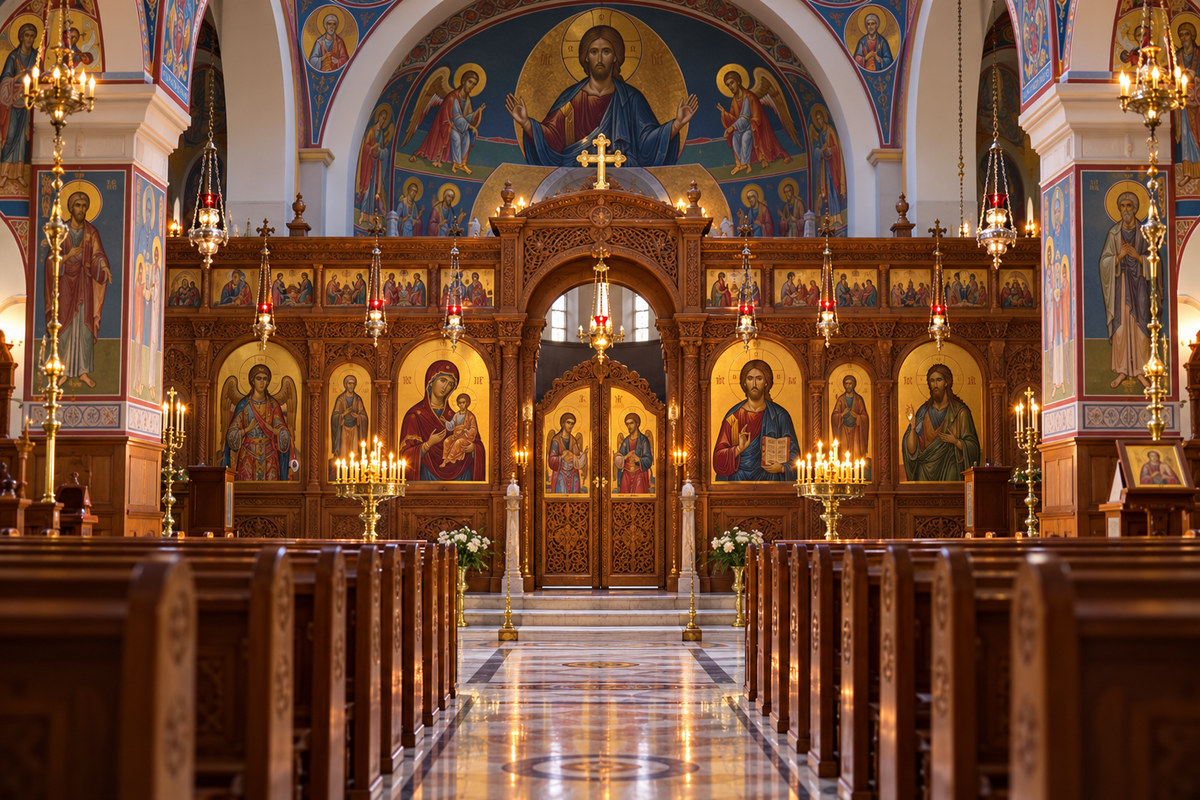
The iconostasis is a theological screen
The iconostasis is an icon-bearing structure between the sanctuary and the nave. Its central Royal Door and side doors open at different moments in the liturgy, while the images present holy persons and events to the congregation.
No single iconostasis composition represents every Orthodox church. Age, materials, carving, icon placement, restoration, and local artistry vary from parish to parish.
Icons extend beyond the iconostasis in many Orthodox churches. They may appear on walls, in domes, on columns, or in other parts of the interior. The image is not treated as decoration alone. It marks a relation between the worshipping community and the person or event depicted, giving theology a visible place in the room.
The altar and the rhythm of the Divine Liturgy
The altar, often called the Holy Table, is the focus of the Eucharistic service. Bread and wine are prepared and offered there. The sanctuary is not a stage for a performance; it is the liturgical space in which sacramental action takes place. Worshippers in the nave participate through prayer, hymn, listening, and movement.
Sound helps define the architecture. Chant, spoken prayers, and congregational responses travel through the room. A room’s acoustics depend on its size, ceiling height, surfaces, and the position of the choir or cantor. A high ceiling may carry a hymn differently from a carpeted hall, while reflective stone or wood can shape how spoken prayers reach the congregation.
Movement is also architectural. Clergy and assistants pass through the doors of the iconostasis. Processions may move through the nave or enter from the narthex. At some services, worshippers approach the icons or receive the Eucharist. The building’s arrangement gives these actions a direction and a shared visual frame.
Light, image, and material
Orthodox church architecture often uses light as part of the worship environment. Windows, candles, lamps, reflective surfaces, and painted images interact as the service unfolds. A visitor may notice how light reaches an icon or how a candle changes the appearance of gold leaf. These effects can make a familiar room feel different at Orthros, the Divine Liturgy, an evening service, or a feast.
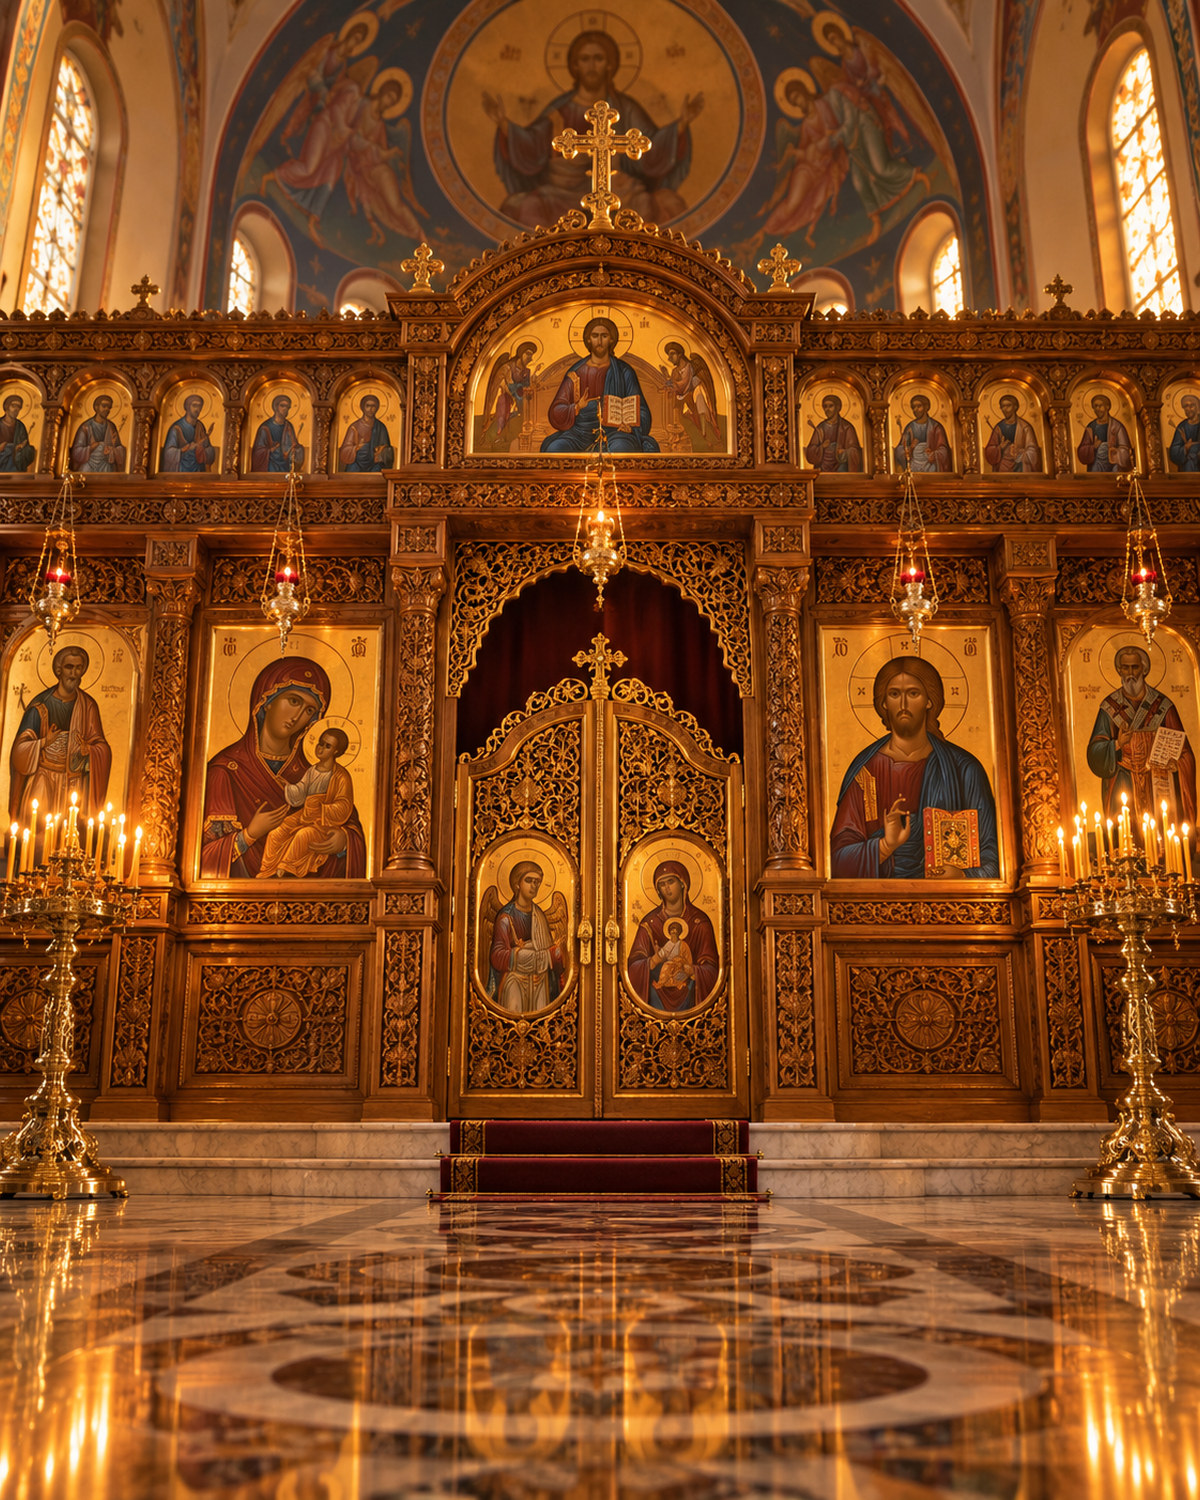
Material choices carry practical as well as symbolic weight. Wood, stone, plaster, metal, glass, pigment, and cloth each age in different ways. A water leak can damage plaster and paint; humidity can affect wood and icons; soot and wax can accumulate around lamps and candles. Preserving the worship space requires architectural care alongside religious use.
Orthodox churches draw on a long Byzantine tradition, yet they do not share one blueprint. Local materials, later repairs, and the needs of worship shape each interior and exterior. The Troy church is best understood through its particular layout, sacred images, and visible stone and plaster work.
The repair work links the roofline to interior finishes. Water entering at a parapet or masonry joint can travel through a wall before plaster damage appears above the altar, so exterior drainage and interior repair are connected parts of maintaining the worship space.
A service traces a path through the church
The narthex marks entry from the street into the worship space. In the nave, the congregation gathers around the service, with seating, the choir or cantor, and open space arranged to support prayer and movement.
Iconostasis panels vary in height, carving, painted scenes, and decorative finish. Those choices shape how the screen sits in a room and how worshippers see the icons placed before them. The sanctuary remains visible through some designs, while others create a more pronounced visual boundary between nave and altar.
| Space | Place in the service |
|---|---|
| Narthex | Entry, candles, and a transition from street to worship |
| Nave | Congregational prayer, singing, listening, and movement |
| Iconostasis | Icon-bearing boundary with doors used during the liturgy |
| Sanctuary | Holy Table and liturgical action carried out by clergy and assistants |
St. Basil as a lived building
St. Basil serves worship, sacraments, ministries, and community life. The church supports repeated gatherings across a family’s lifetime, from Sunday services to baptisms, weddings, memorials, and shared observance. Repeated visits turn doors, icons, and gathering spaces into familiar landmarks.
For children, icons and doors become landmarks. For a cantor, sound and sight lines matter. For someone attending a funeral, the procession and the shared prayers mark a passage through grief. For an architect or conservator, the same room is a system of structure, light, surfaces, and maintenance. Each perspective reveals a different layer of the building.
The parish neighborhood connects the sacred space to Troy’s civic fabric. The church is part of a city shaped by historic architecture and industrial growth, and its active religious use remains part of the neighborhood’s built environment.
Water, masonry, and interior finishes
St. Basil’s repairs involve several points in the building envelope: masonry sheds water, flashing seals the roof edge, and plaster forms an interior finish. Moisture near the roof can eventually appear inside the sanctuary, so exterior and interior care are connected.
Repairing visible damage is one part of the work. Stone joints and caps limit water entry; flashing carries runoff away from the wall; interior plaster can be restored after the moisture source is addressed. A ceiling stain may appear below the point where water entered, so the roofline and masonry joints need attention before new plaster goes on. The building remains an active place of worship, so conservation protects its materials and daily use.
Work at an operating church must fit around worship, funerals, weddings, religious education, and other parish use. Crews can divide noisy tasks into scheduled periods, protect icons and furnishings, and keep clear routes between the entrance, nave, and altar. A work plan may also identify which areas must remain open and where materials can be stored between shifts. That coordination lets repairs proceed while the congregation continues using the building.
| Building element | Repair | Related concern |
|---|---|---|
| Stone caps | Repointing | Keeping water from entering the masonry |
| Parapet | Flashing replacement | Managing runoff at the roof edge |
| Plaster above the altar | Repair after water damage | Interior effects of exterior moisture |
Terms used in Orthodox worship
- Orthros
- Morning prayer service often held before the Divine Liturgy.
- Divine Liturgy
- The principal Eucharistic service in Orthodox worship.
- Theotokos
- A title for Mary meaning “God-bearer.”
- Veneration
- A gesture of reverence toward an icon or holy person, distinct from worship offered to God.
Common Questions
What are the primary divisions of an Orthodox church interior?
The narthex (vestibule of transition from the street), the nave (central hall where the congregation stands in worship), and the sanctuary (the Holy Table area beyond the iconostasis).
How does building conservation protect St. Basil's worship space?
Documented repair work at St. Basil's church in Troy - including repointing stone caps, replacing parapet flashing, and restoring plaster above the altar after water damage - links exterior drainage directly to the preservation of interior liturgical finishes.